Rethinking the Workplace: Principles for Office Renovation
Renovation is an opportunity to align space with the way an organisation now works.
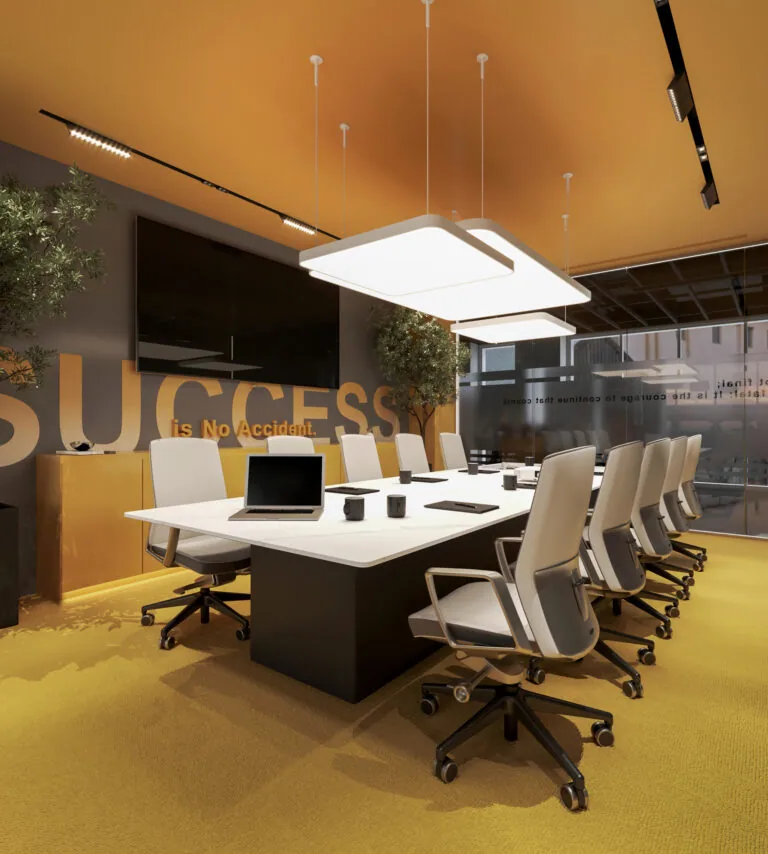
A strong office brief begins with observation: collaboration, focus, privacy and the assets worth retaining.
A range of settings
Focused work, informal exchange, meetings and restoration require different acoustic conditions.
Design for adaptation
Reusable partitions, accessible services and modular furniture extend the life of the fit-out.
Observe before drawing
Speak to the people who use the workplace and map their activities across a typical week. Meeting-room demand, focused work and informal collaboration may peak at different times. Existing furniture and partitions may still have value. This observation helps distinguish a genuine spatial problem from a policy or scheduling issue, preventing a renovation from repeating the same difficulties in a more attractive setting.
Offer choice without confusion
Different tasks need different conditions. Clearly distinguish settings for conversation, concentration and confidential work, while maintaining an understandable overall plan. Acoustic separation, storage and access to shared facilities should support those distinctions. A flexible office still needs clear rules for how spaces are used; architecture can enable that clarity, but it cannot replace a considered operational brief.
Make change manageable
Plan accessible service routes and choose systems that can accommodate reasonable future changes. Consider how the renovation will be phased if the organisation remains in occupation. Document retained and replaced elements so that maintenance teams understand the finished project. Reviewing the workplace after use begins can help identify adjustments to furniture, lighting and room allocation before larger alterations are considered.
A project of your own?
Put the ideas into context.
Explore the work or talk to our studio about your space.
Explore projects ↗