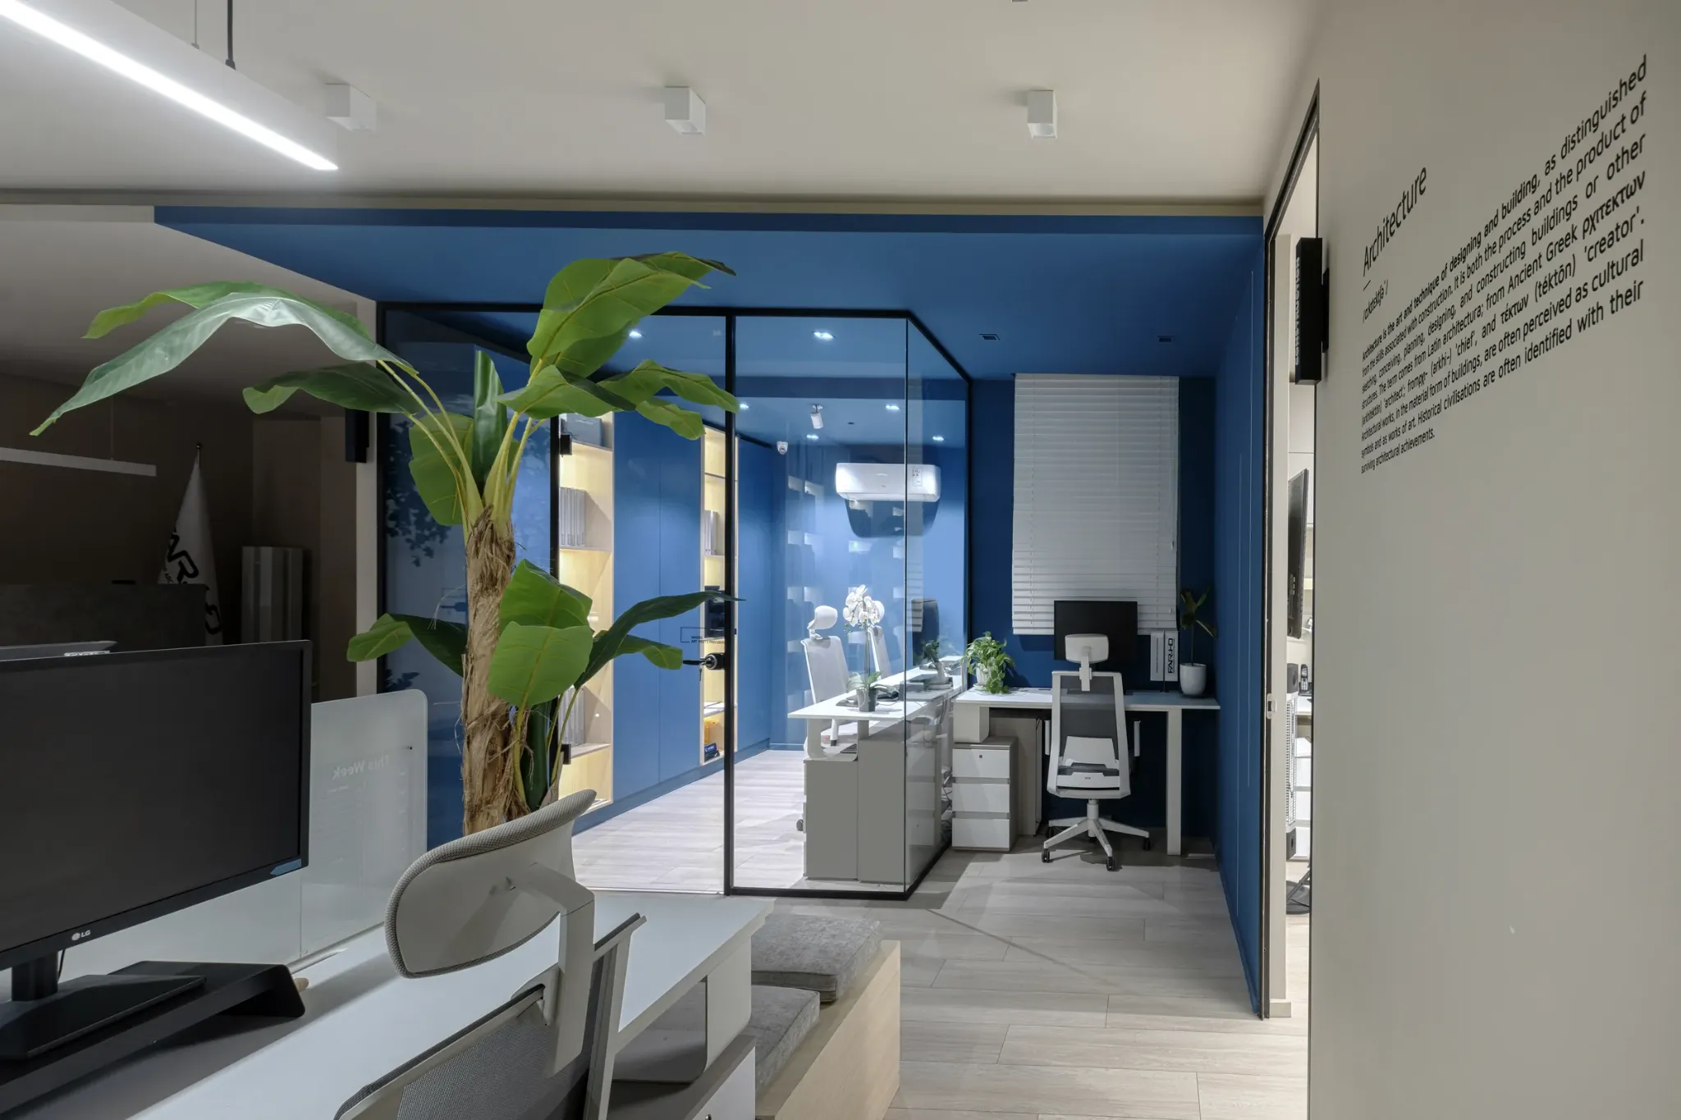
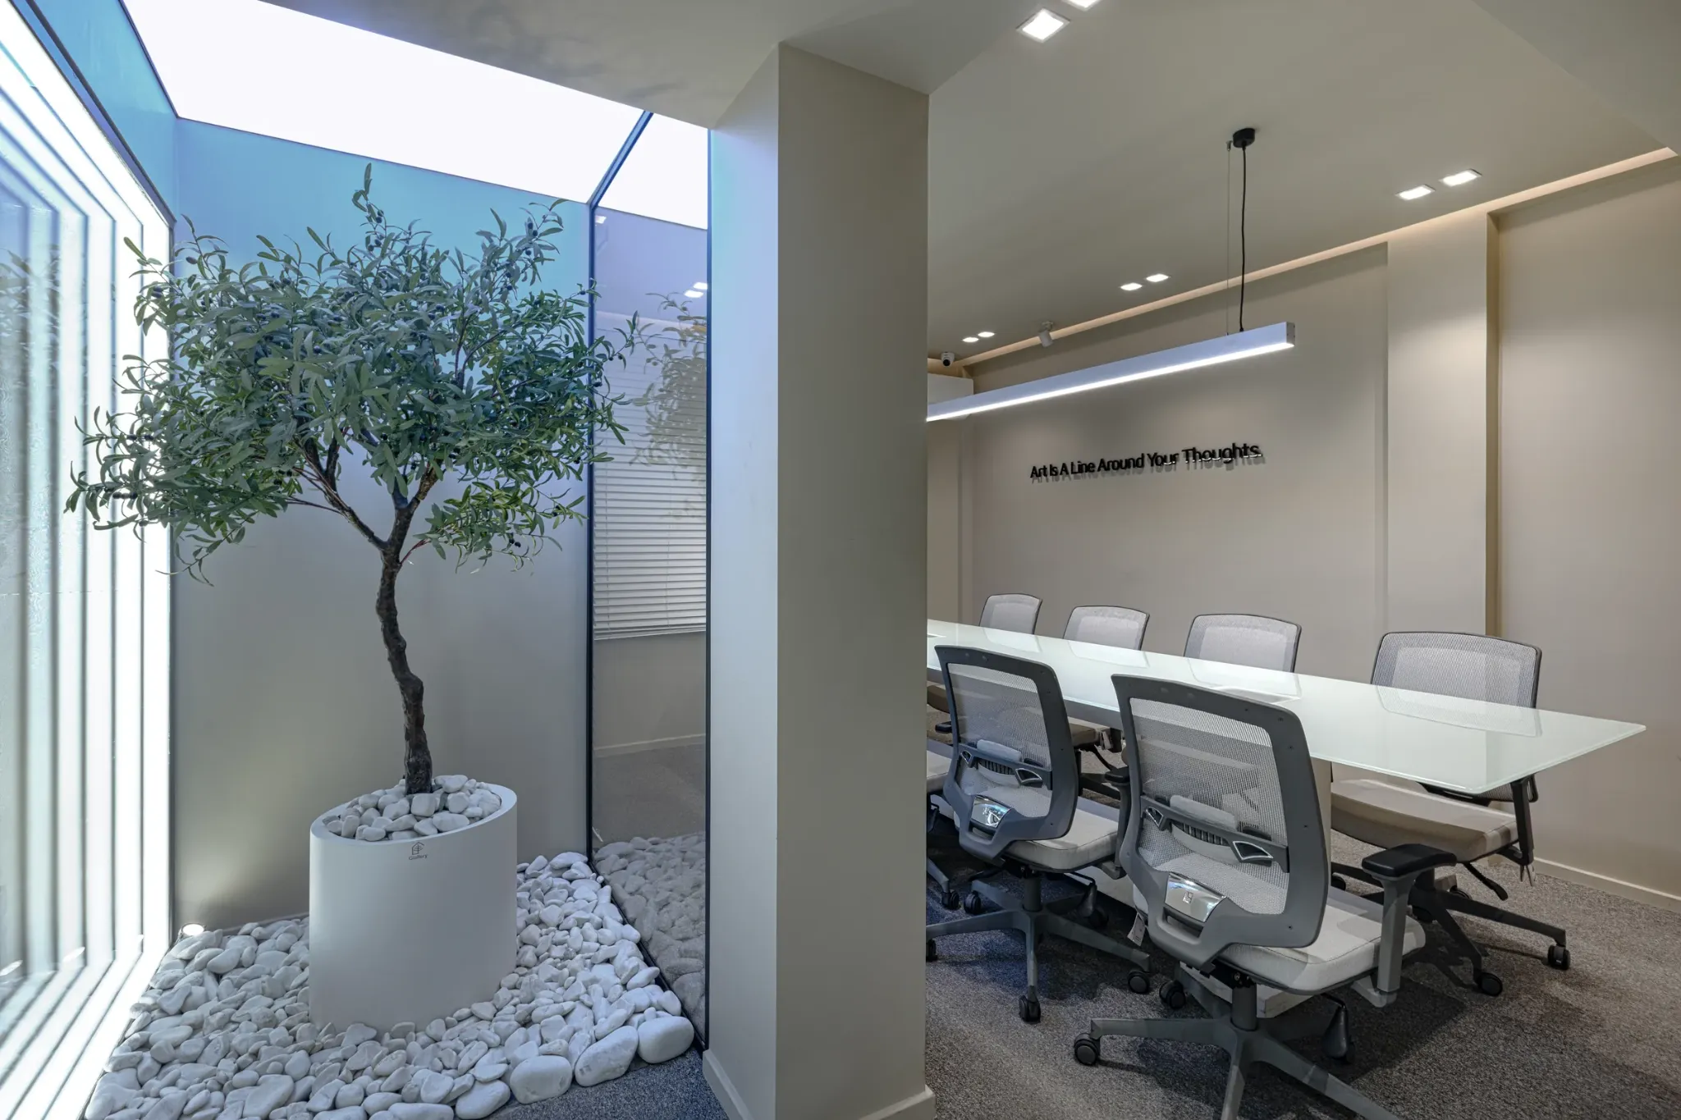
Design
Plans, interiors, landscapes and details considered as one architectural language.
FARHO / The design house
A Tehran architectural practice connecting the idea, the detail and the way a space is made.
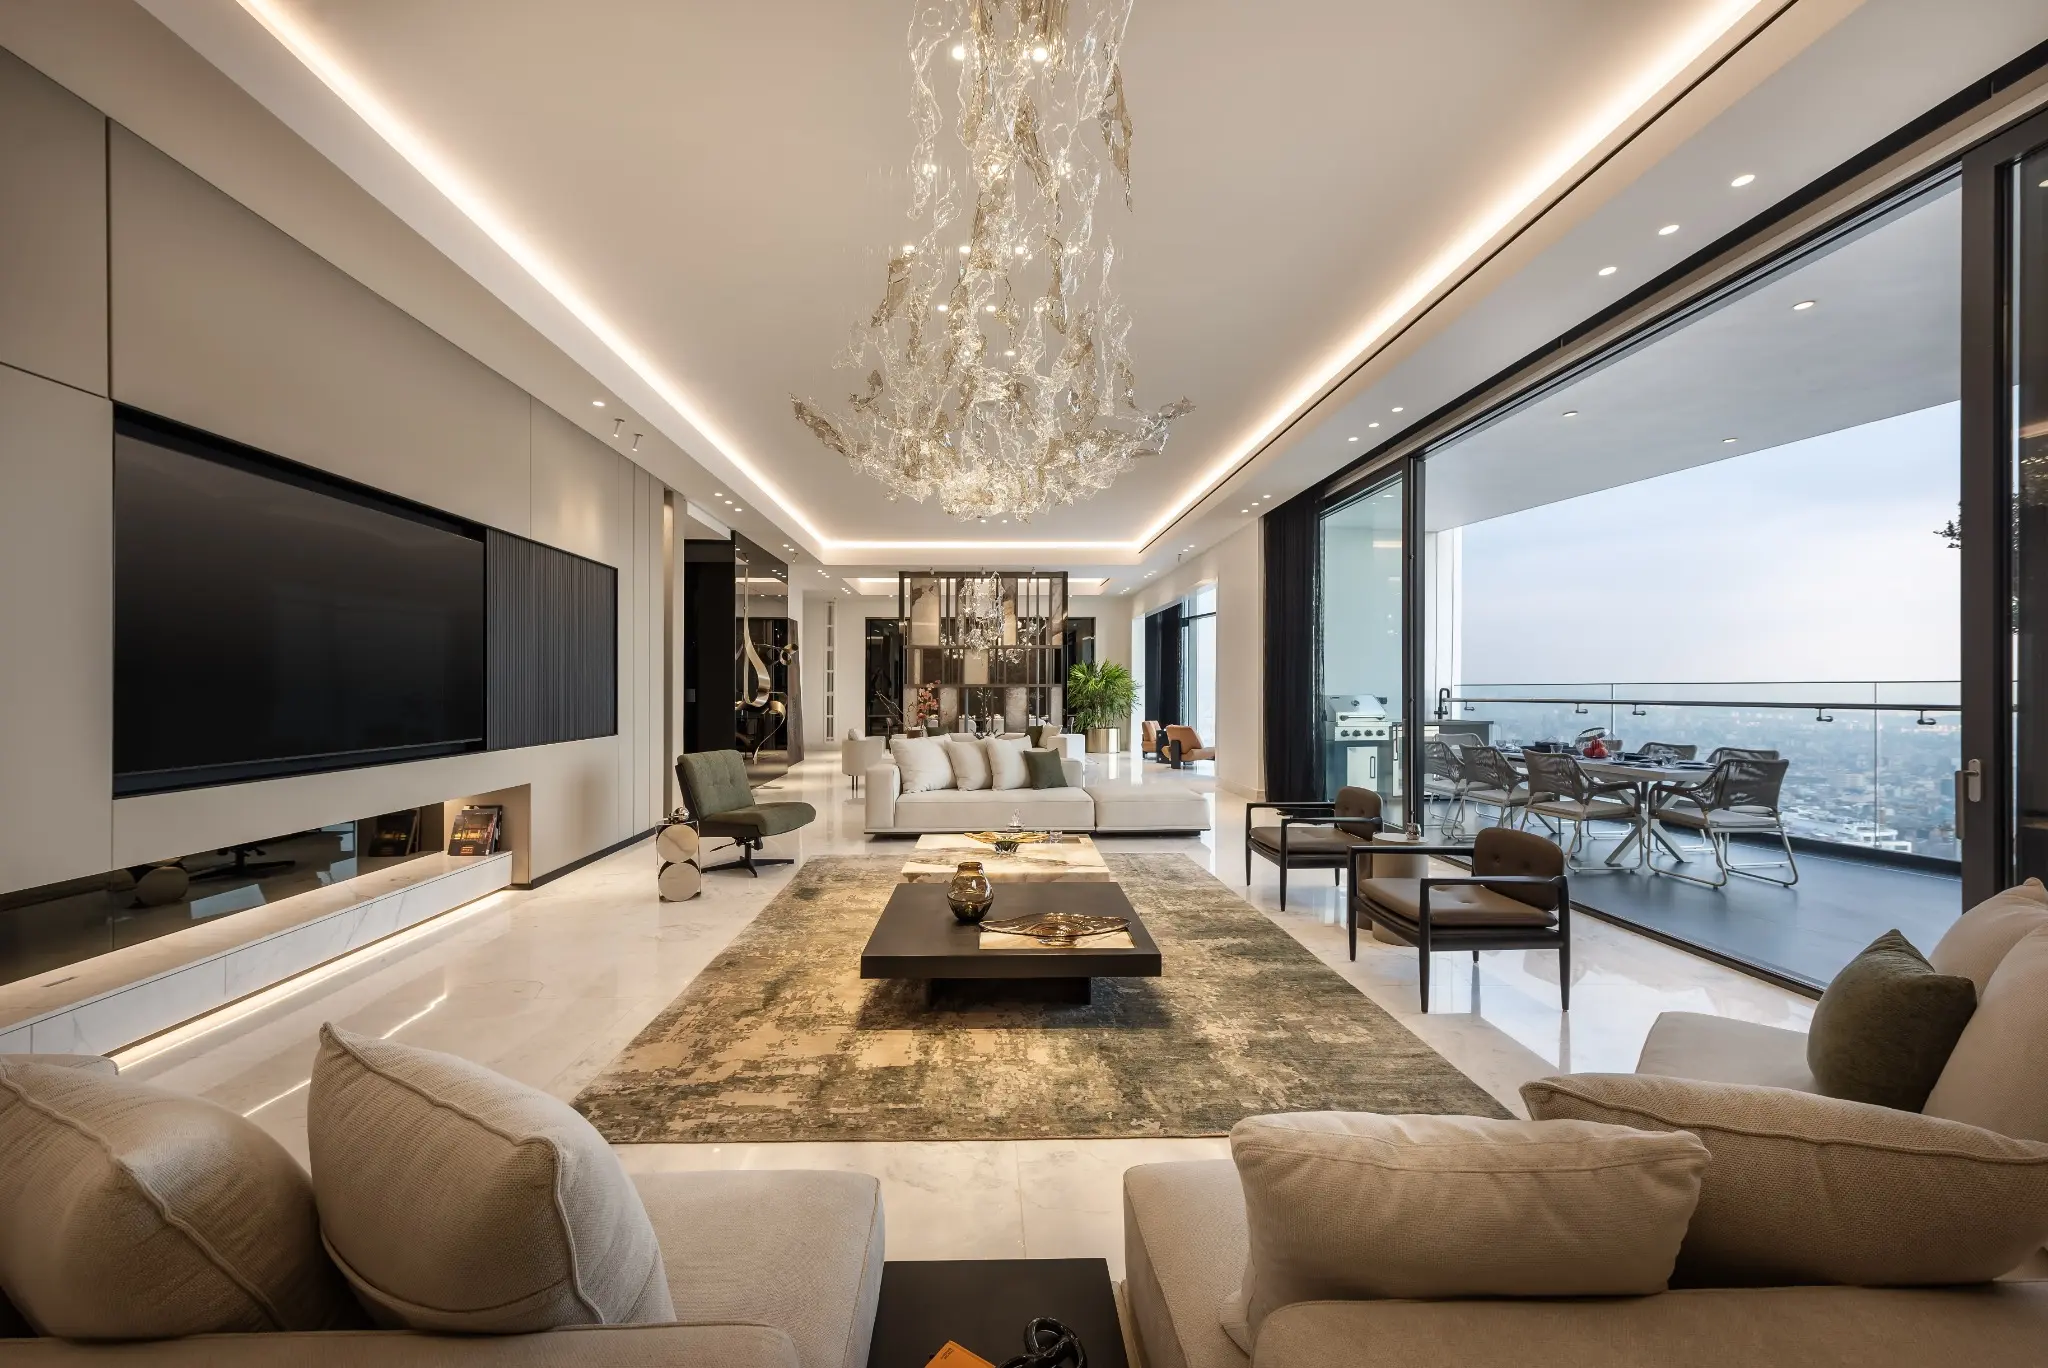
Our perspective
We approach architecture through the relationships between people, place and everyday use. A clear spatial idea guides the work from its first drawings to its construction details.
Design, supervision and execution stay connected, allowing the project’s character to carry through each decision.
The way we workA connected practice
Plans, interiors, landscapes and details considered as one architectural language.
Design intent checked against materials, coordination and decisions on site.
The approved direction translated into construction and finished spaces.
People behind the practice
Discover the perspective of founder Farshid Hosseini, or introduce your own experience to the studio.
Farshid Hosseini Careers at FARHOInside the studio