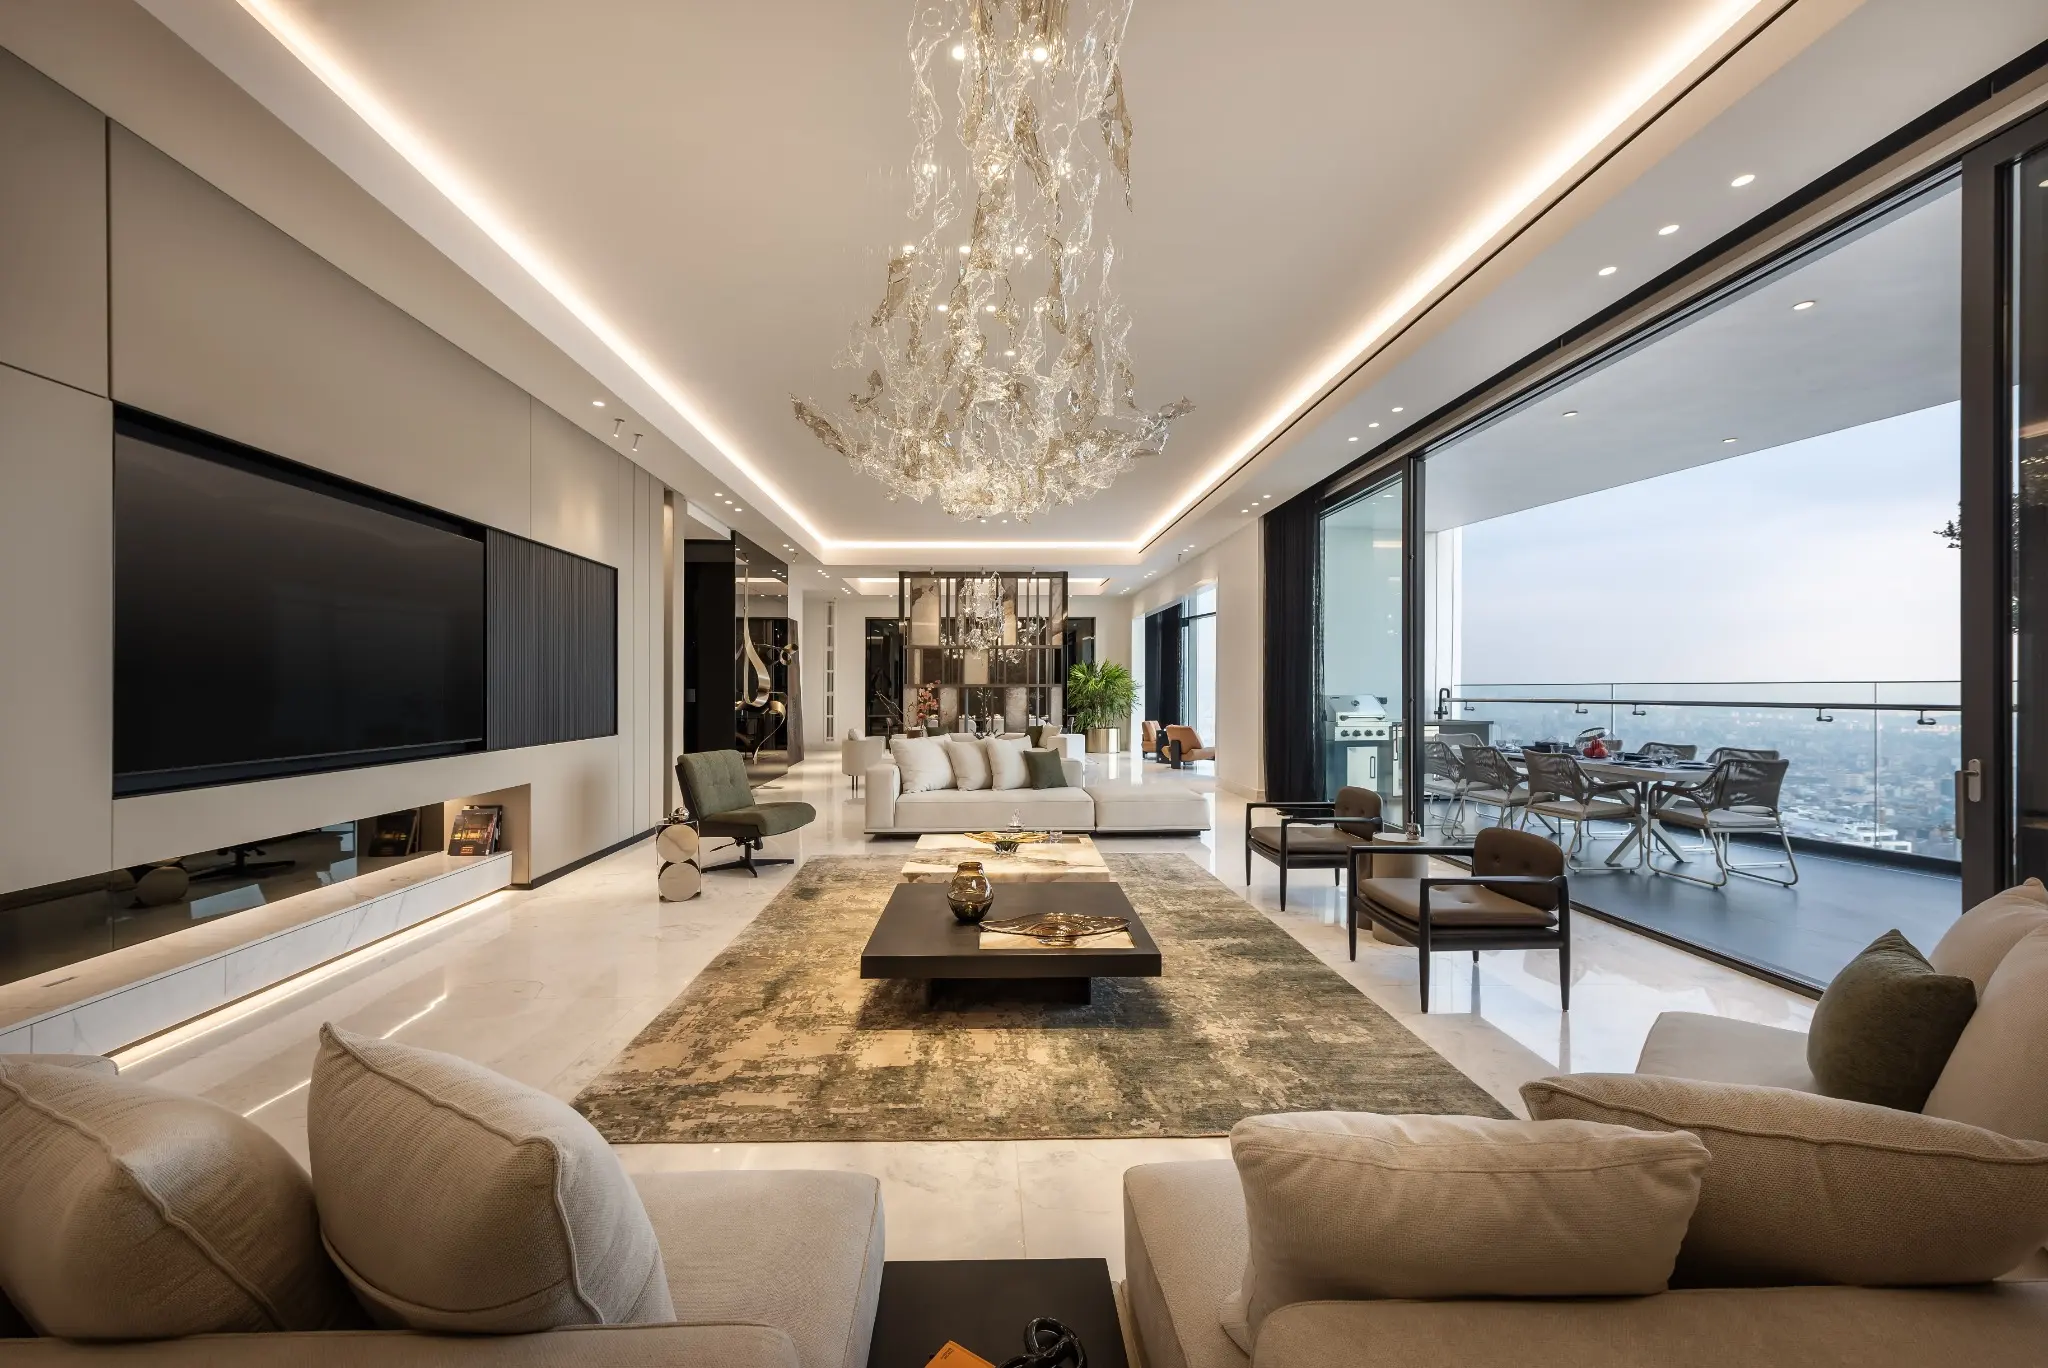
Modern Kitchen Design: Function Before Finish
Good kitchens are organised around movement, preparation and storage before materials enter the conversation.
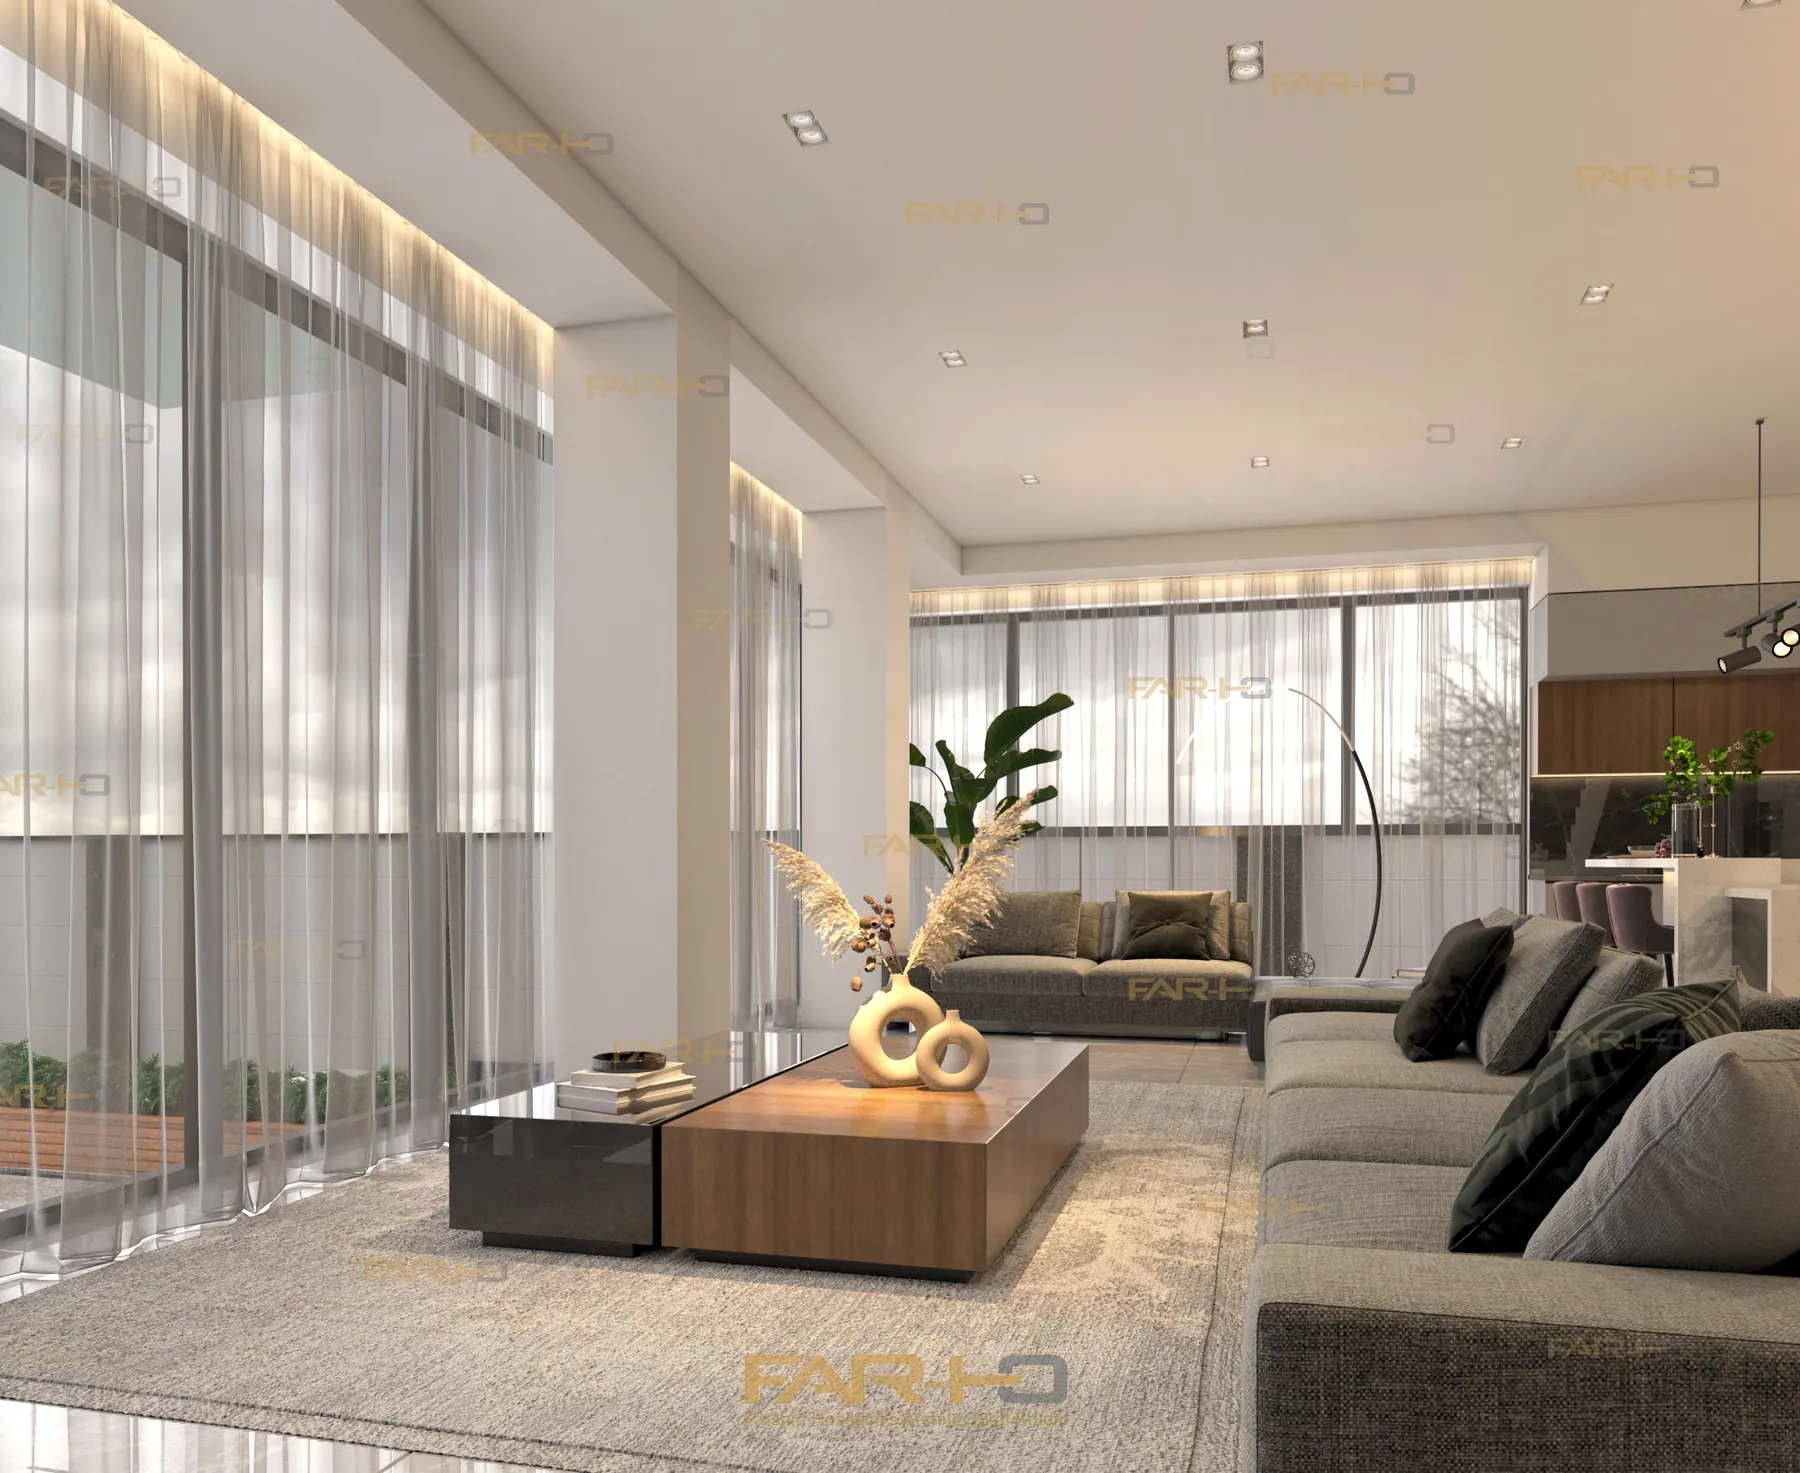
The kitchen is a working environment within the home.
Plan the sequence
Storage, washing, preparation and cooking should follow the household’s real routines.
Restraint creates clarity
Integrated appliances, continuous cabinetry, task lighting and durable finishes keep the room calm and useful.
Design around actual routines
List the tasks the kitchen needs to support: unpacking groceries, washing produce, preparing meals, cooking and clearing up. More than one person may use the room at the same time, so check door swings and the space around open drawers. Storage should follow these routines. Equipment choices and manufacturers’ clearances need to be settled before the final cabinetry layout is approved.
Coordinate the hidden services
Power, water, drainage, extraction and lighting need a coordinated drawing set. An elegant island can be difficult to deliver if its services are considered late. Review maintenance access and the relationship between ventilation and the surrounding cabinetry with the appropriate specialists. Worktop joints, splashbacks and sink details should support everyday cleaning without compromising the intended material composition.
Review samples in context
A finish should be evaluated under the lighting that will actually be used. Compare cabinet fronts, worktops and handles together, and consider how fingerprints, edges and wear will appear. The most successful palette is not necessarily the smallest one, but one with a clear hierarchy. Reserve visual emphasis for a deliberate element and let the working surfaces remain practical and comfortable.
A project of your own?
Put the ideas into context.
Explore the work or talk to our studio about your space.
Explore projects ↗