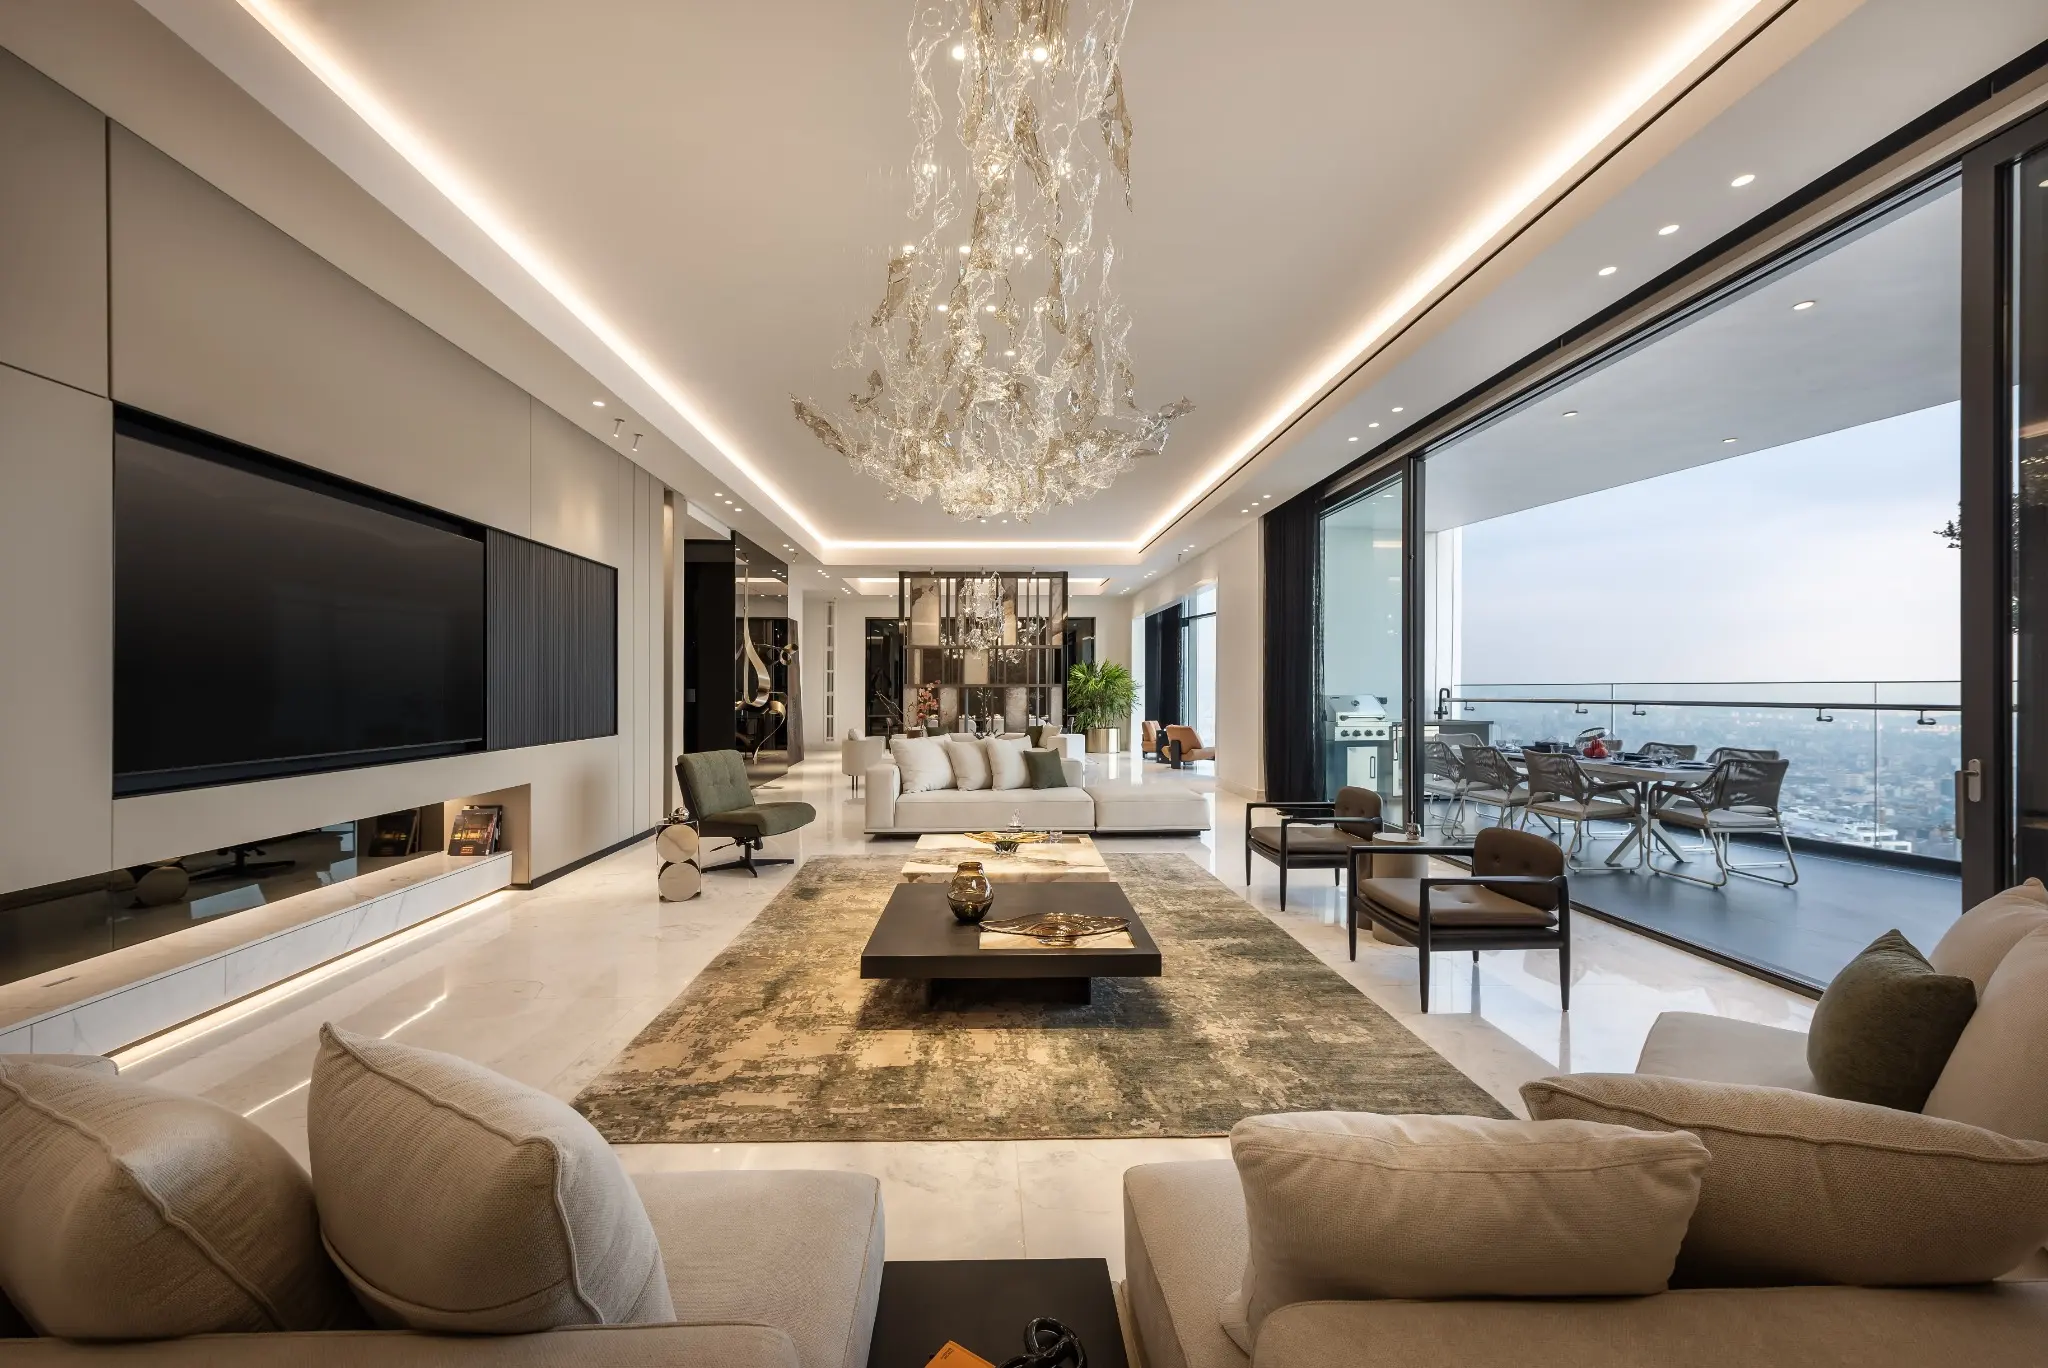
Geometry in Iranian Architecture
Geometry in Iranian architecture is at once a tool of construction, proportion, orientation and meaning.
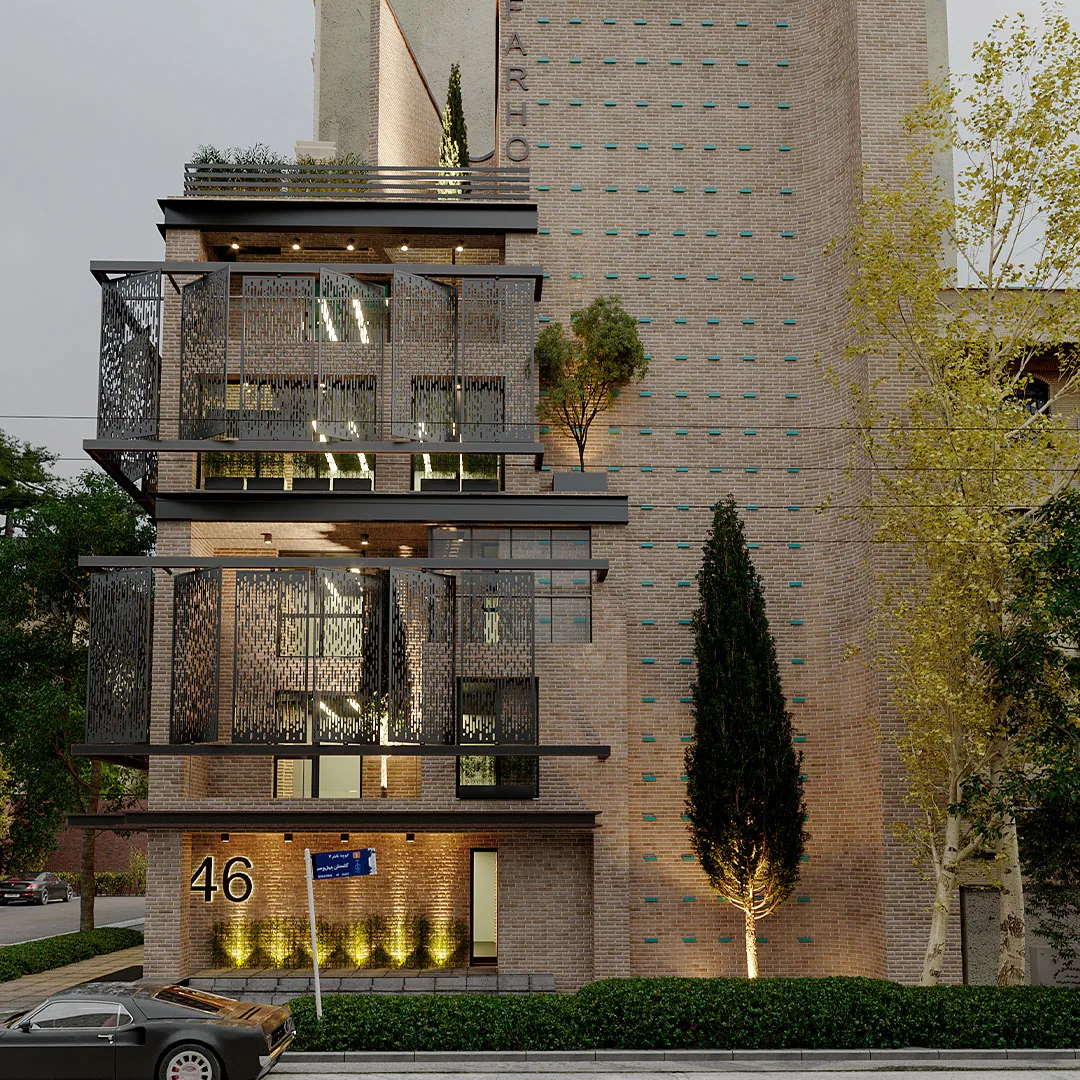
From courtyards to brick bonds, geometric systems connect the scale of the city to the detail of a room.
From plan to ornament
Grids and ratios guide spatial hierarchy, structural spans and the subdivision of surfaces.
A living intelligence
Contemporary work can reinterpret proportion, climate response and craft without merely copying motifs.
Read geometry across scales
Geometry can be considered in the organisation of a courtyard, the repetition of structural bays and the making of a surface. These scales are connected, but they should not be treated as interchangeable decoration. Study the plan, section and material assembly together to understand how an ordering system supports use, construction and the experience of moving through a building.
Distinguish a principle from a motif
A recognisable pattern may be visually appealing without explaining the intelligence of the architecture that inspired it. Ask what the reference contributes: hierarchy, shading, modular construction or a transition between spaces. This question helps a contemporary design move beyond copying an image. The interpretation should be tested against present requirements and the capabilities of the people who will build it.
Use drawings to test relationships
A grid becomes useful when it helps resolve dimensions, openings and junctions. Compare the underlying order with furniture, circulation and construction constraints rather than allowing a diagram to dictate every decision. Mock-ups and material studies can reveal whether a repeated detail remains convincing at full scale. The aim is a coherent relationship between spatial order and the realities of making.
A project of your own?
Put the ideas into context.
Explore the work or talk to our studio about your space.
Explore projects ↗